
Primary on Main







Address
6451 Denny Avenue, North Hollywood, CA
Price
$ 845,000
Property Attributes
- MLS#P128514
- TypeSingle Family
- Listing Status Active
- CountyLOS ANGELES
- CityNorth Hollywood
- AreaNHO - North Hollywood
- Zip91606
- StyleTraditional
- Year Built1942
- Price$ 845,000
- Bedrooms3
- Full Bathrooms3
- Half Bathrooms0
- Sqr Footage1851
- Lot Size0.16 Acres
Data Source:
Conejo Simi Moorpark Association of REALTORS®
Property Description
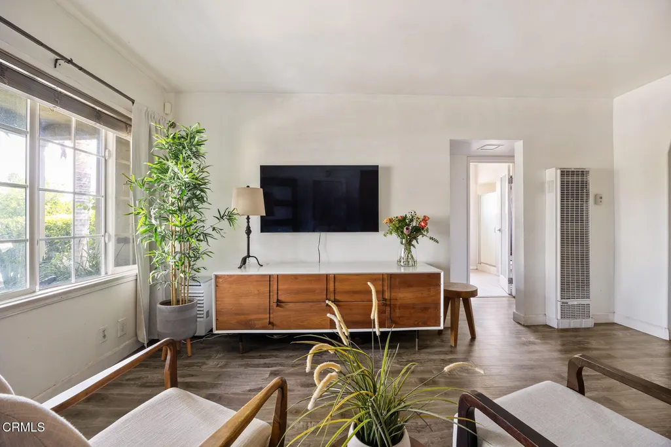
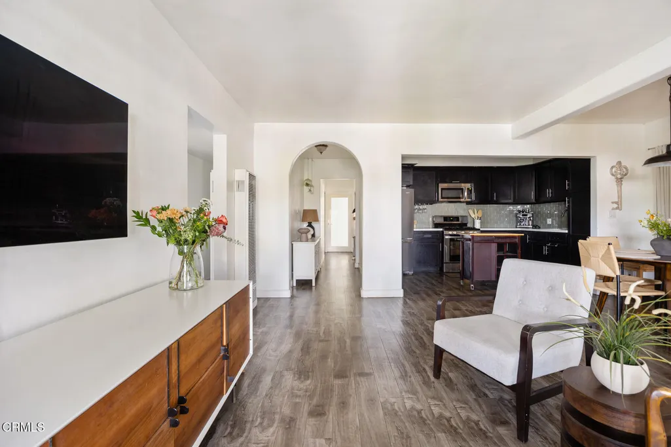
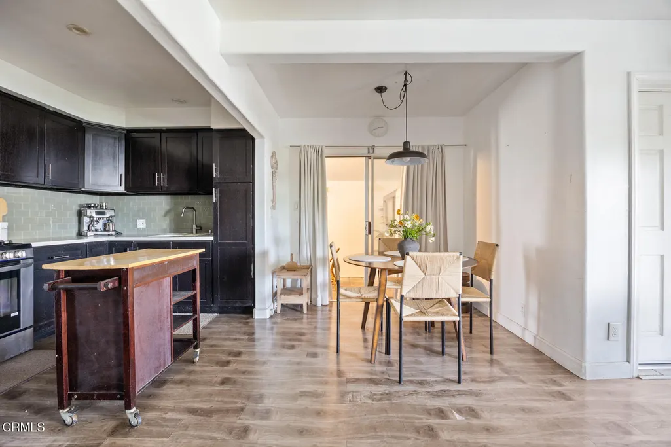
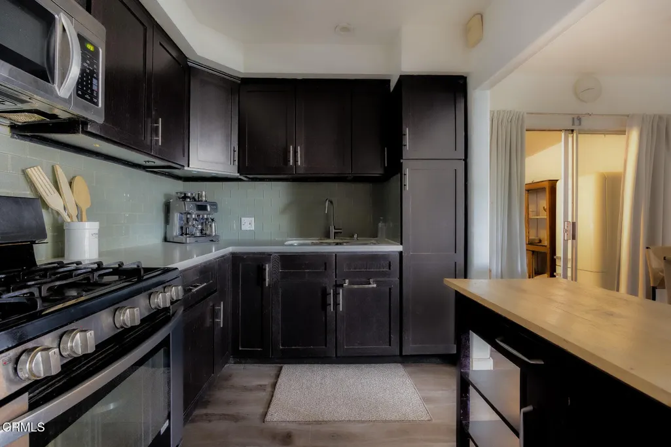
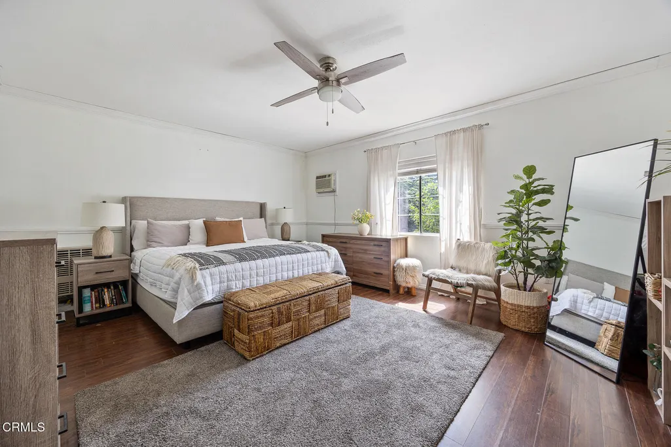
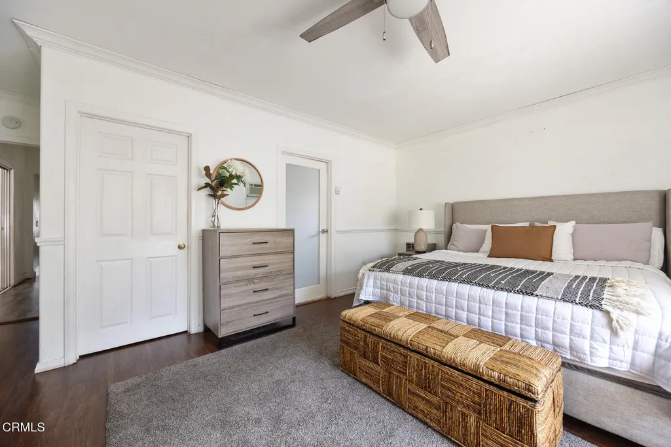
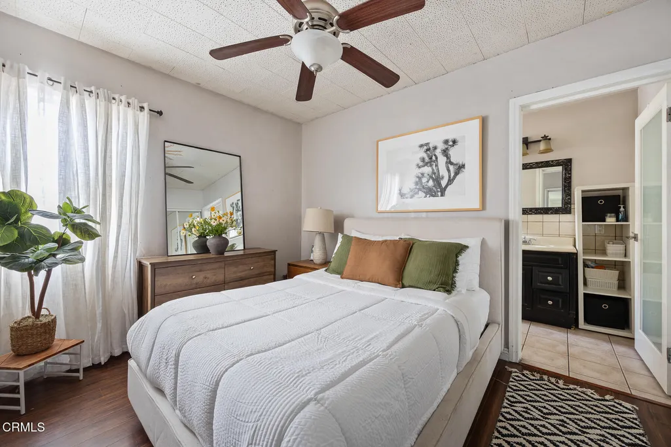
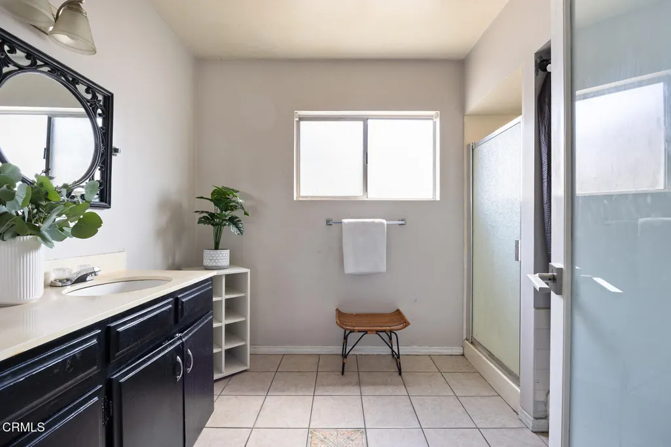
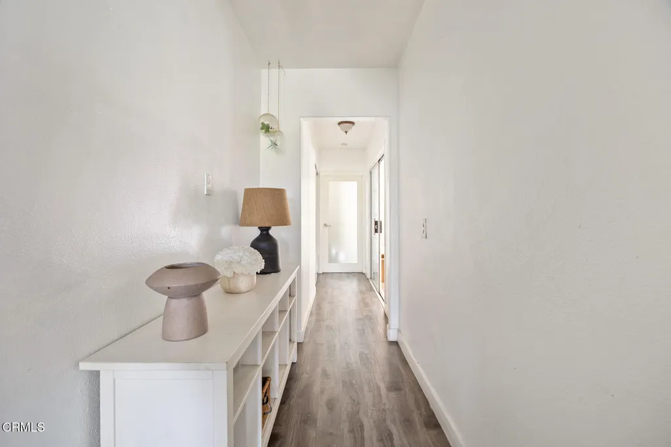
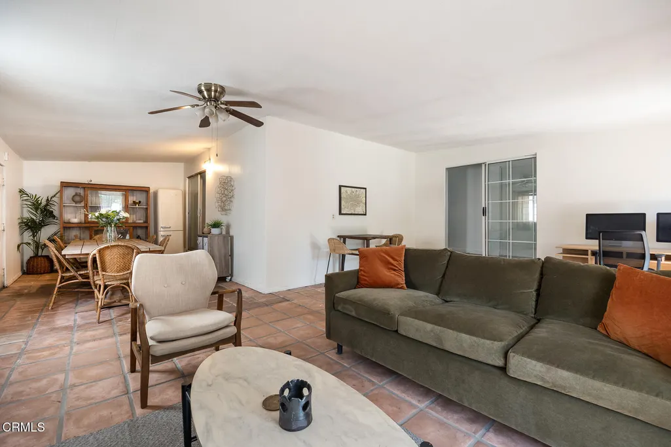
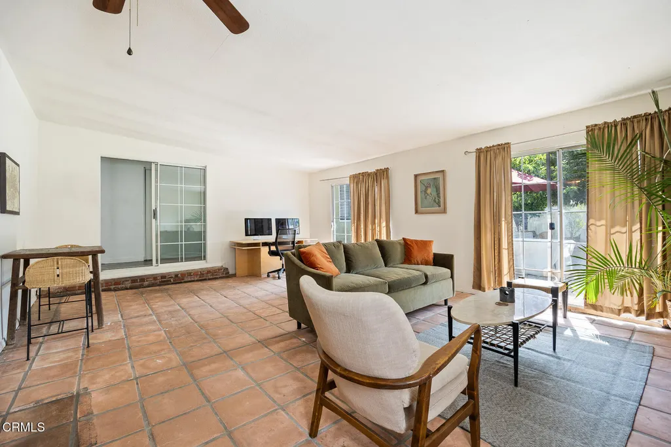
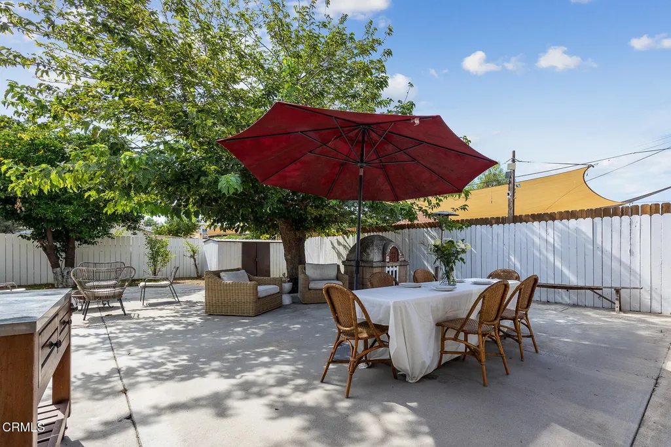
After nearly 30 years as home to one family, 6451 Denny Avenue is ready for its next chapter. Offering approximately 1,851 square feet of combined interior space, this 3-bedroom, 3-bath North Hollywood home offers something increasingly hard to find: a home to enjoy today, with the space and flexibility to make it your own over time. Inside, an open-concept layout brings together the living and dining areas with the kitchen, creating an easy flow for everyday life and gatherings. A permitted second primary suite adds versatility to the floor plan, making the home especially well suited for extended family, guests, or multigenerational living. The original home offers 1,276 square feet of living area per public records, complemented by an approximately 575-square-foot enclosed bonus area (taped), bringing the combined interior space to approximately 1,851 square feet. Finished with Spanish tile floors, filled with abundant natural light, and featuring a wall of sliding glass doors opening directly to the backyard, this additional space offers flexibility for entertaining, a family room, playroom, hobbies, or simply more room to spread out and enjoy. The spacious backyard offers endless possibilities. Set on a 6,700+ square-foot lot, there's room for outdoor dining, gardening, play, and celebrations beneath mature fruit and shade trees. A one-of-a-kind built-in brick oven adds character and creates a natural gathering spot. The lot may also offer the opportunity to explore a future ADU, adding another layer of flexibility for extended family or potential income. And then there is the location. Situated in North Hollywood with Burbank just minutes away, 6451 Denny puts the NoHo Arts District, Downtown Burbank, Studio City, Universal City, and Hollywood Burbank Airport within easy reach. Nearby Metro B and G Line connections provide access toward Hollywood, Downtown Los Angeles, and across the San Fernando Valley, while shopping, restaurants, parks, and everyday essentials are conveniently close. Some homes are finished for someone else's life. This one offers the opportunity to create your own, today, over time, and for years to come
| Elementary School | Middle School | High School |
|---|---|---|
| Oxnard Street Elementary School | Sun Valley Middle School | East Valley Senior High |
| Price History | |
|---|---|
| 8/18/2026 | Listed $845,000 |
General Features
| Sewer | Public Sewer |
|---|---|
| Heating | Wall Furnace |
| Cooling | None |
| Utilities | Cable Available,Water Connected,Sewer Connected,Phone Connected,Natural Gas Connected,Electricity Connected |
| Roof | Shingle |
| Appliances | Refrigerator,Gas & Electric Range,Microwave,Gas Range |
| Parking | Converted Garage,Driveway |
| Laundry Y/N | In Garage,Dryer Included,Washer Included |
| Zoning | LAR1 |
| Architectural Style | Traditional |
| Community Features | Urban |
| View | No |
| County | Los Angeles |
| Assessments | Yes |
| Levels | One |
| Property Type | A |
| Lot Number | 82 |
| Property Condition | Additions/Alterations,Repairs Cosmetic |
| Entry Date | 2026-08-18 |
| Accessibility Features | 2+ Access Exits |
| Parcel Number | 2414032034 |
| Occupant Type | Owner |
| Status | Active |
| Security Features | Carbon Monoxide Detector(s),Security System,Smoke Detector(s) |
| Construction Materials | Stucco,Drywall Walls |
| Days on Market | 29 |
| Year Built Source | Public Records |
| Sub Type | Single Family Residence |
| Year Built | 1942 |
| City | North Hollywood |
| List Price/SqFt | 456.51 |
| Geo Lat | 34.188221 |
| ListingOfficePhone | (626) 440-5100 |
| High School | East Valley Senior High |
| Other High School | Los Angeles Unified |
| Elementary School | Oxnard Street |
| Middle/Junior School | Sun Valley |
| Listing Member Name | Josh Copp |
| Geo Lon | -118.365174 |
| Structure Type | House |
| Area | NHO - North Hollywood |
| Street Name | Denny |
| Senior Community | No |
Interior Features
| Interior Features | Open Floorplan,Ceiling Fan(s) |
|---|---|
| Fireplace | No |
| Spa | No |
| Full Baths | 3 |
| Eating Area | Separated |
| Fireplace Features | None |
| Living Area | 1851.00 |
| Bathroom Features | Double Sinks in Bath(s),Bathtub,Separate Tub and Shower,Jetted Tub,Exhaust Fan(s),Shower,Shower in Tub |
| Room Type | Bonus Room,Primary Suite,Primary Bathroom,Main Floor Bedroom,Laundry,Kitchen,All Bedrooms Down,Two Primary Bedrooms,Primary Bedroom,Living Room,Family Room,Den |
| Beds Total | 3 |
| Total Baths | 3.00 |
| Common Walls | No Common Walls |
| Spa Features | None |
Exterior Features
| Pool | No |
|---|---|
| Fencing | Masonry,Wrought Iron,Wood |
| Inclusions | Refrigerator,stove,microwave,washer,dryer |
| Other Structures | Shed(s),Storage |
| Lot Size Source | Assessor |
| Water Source | Public |
| Foundation | Raised |
| Pool Features | None |
| Lot Size Area | 6754.0000 |
| Lot Size Units | Square Feet |
| Land Lease | No |
| MLS Identifier | 20200218121507636729000000 |
| Road Frontage Type | City Street |
| Lot Size Square Feet | 6754.00 |
| Property Attached | No |
| Parking Spaces/Information: Total Garage Spaces | 2.00 |
| Parking Spaces/Information: Total Parking Spaces | 4.00 |
| Lot Size Acres | 0.1600 |
| Patio and Porch Features | Concrete,Slab,Porch,Enclosed |
| Road Surface Type | Paved |
Amenities
- Foreclosure
- Views
- Short Sale
- New Construction
- Adult 55+
- Lease To Own
- No HOA Fees
- Furnished
- Primary On Main
- Air Conditioning
- Seller Finance
- Green
- Fixer Upper
- Horse
- Golf
- Fireplace
- Deck
- Garage
- Basement
- Pool
Property vs Single Family Average in 91606
Price
Year Built
Visits
 Based on information from California Regional Multiple Listing Service, Inc. as of September 22, 2026 4:09 AM UTC This information is for your personal, non-commercial use and may not be used for any purpose other than to identify prospective properties you may be interested in purchasing. Display of MLS data is usually deemed reliable but is NOT guaranteed accurate by the MLS. Buyers are responsible for verifying the accuracy of all information and should investigate the data themselves or retain appropriate professionals. Information from sources other than the Listing Agent may have been included in the MLS data. Unless otherwise specified in writing, Broker/Agent has not and will not verify any information obtained from other sources. The Broker/Agent providing the information contained herein may or may not have been the Listing and/or Selling Agent.
 This information is deemed reliable but not guaranteed. You should rely on this information only to decide whether or not to further investigate a particular property. BEFORE MAKING ANY OTHER DECISION, YOU SHOULD PERSONALLY INVESTIGATE THE FACTS (e.g.square footage and lot size) with the assistance of an appropriate professional. You may use this information only to identify properties you may be interested in investigating further. All uses except for personal, non-commercial use in accordance with

 Greater Antelope Valley Association of Realtors®: All information deemed reliable but not guaranteed. All properties are subject to prior sale, change or withdrawal. Neither listing broker(s) or information provider(s) shall be responsible for any typographical errors, misinformation, misprints and shall be held totally harmless.
 The information being provided by Conejo Simi Moorpark Association of REALTORS ® ("CSMAR") is for the visitor's personal, non-commercial use and may not be used for any purpose other than to identify prospective properties visitor may be interested in purchasing. Any information relating to a property referenced on this web site comes from the Internet Data Exchange ("IDX") program of CSMAR. This web site may reference real estate listing(s) held by a brokerage firm other than the broker and/or
